
Welcome to Real Estate 109

Sign Up Today!

Get fresh listings via email, save your favorite listings, match with similar properties, and unlock additional property info.

Create Your Account

Do not fill in this field:

Already have an account? Log in

26 Reed Street, Arlington HeightsArlington, MA 02474Price: $1,789,000

  • Price: $1,789,000
  • Est. Mortgage of $/month
  • 0 Day on Market
$
$
%
$/month over payments
Federal 30-year interest rate: 7.4% last updated on Oct 15, 2026
* All Figures are estimates. Check with your bank or proposed mortgage company for actual interest rates.
This product uses the FRED® API but is not endorsed or certified by the Federal Reserve Bank of St. Louis.
  • $1,789,000List Price
  • 4Bedrooms
  • 4Bathrooms
  • 0.15Acreage
  • 1955Year Built
  • 3,318Square Feet
Open House

Listing Tools

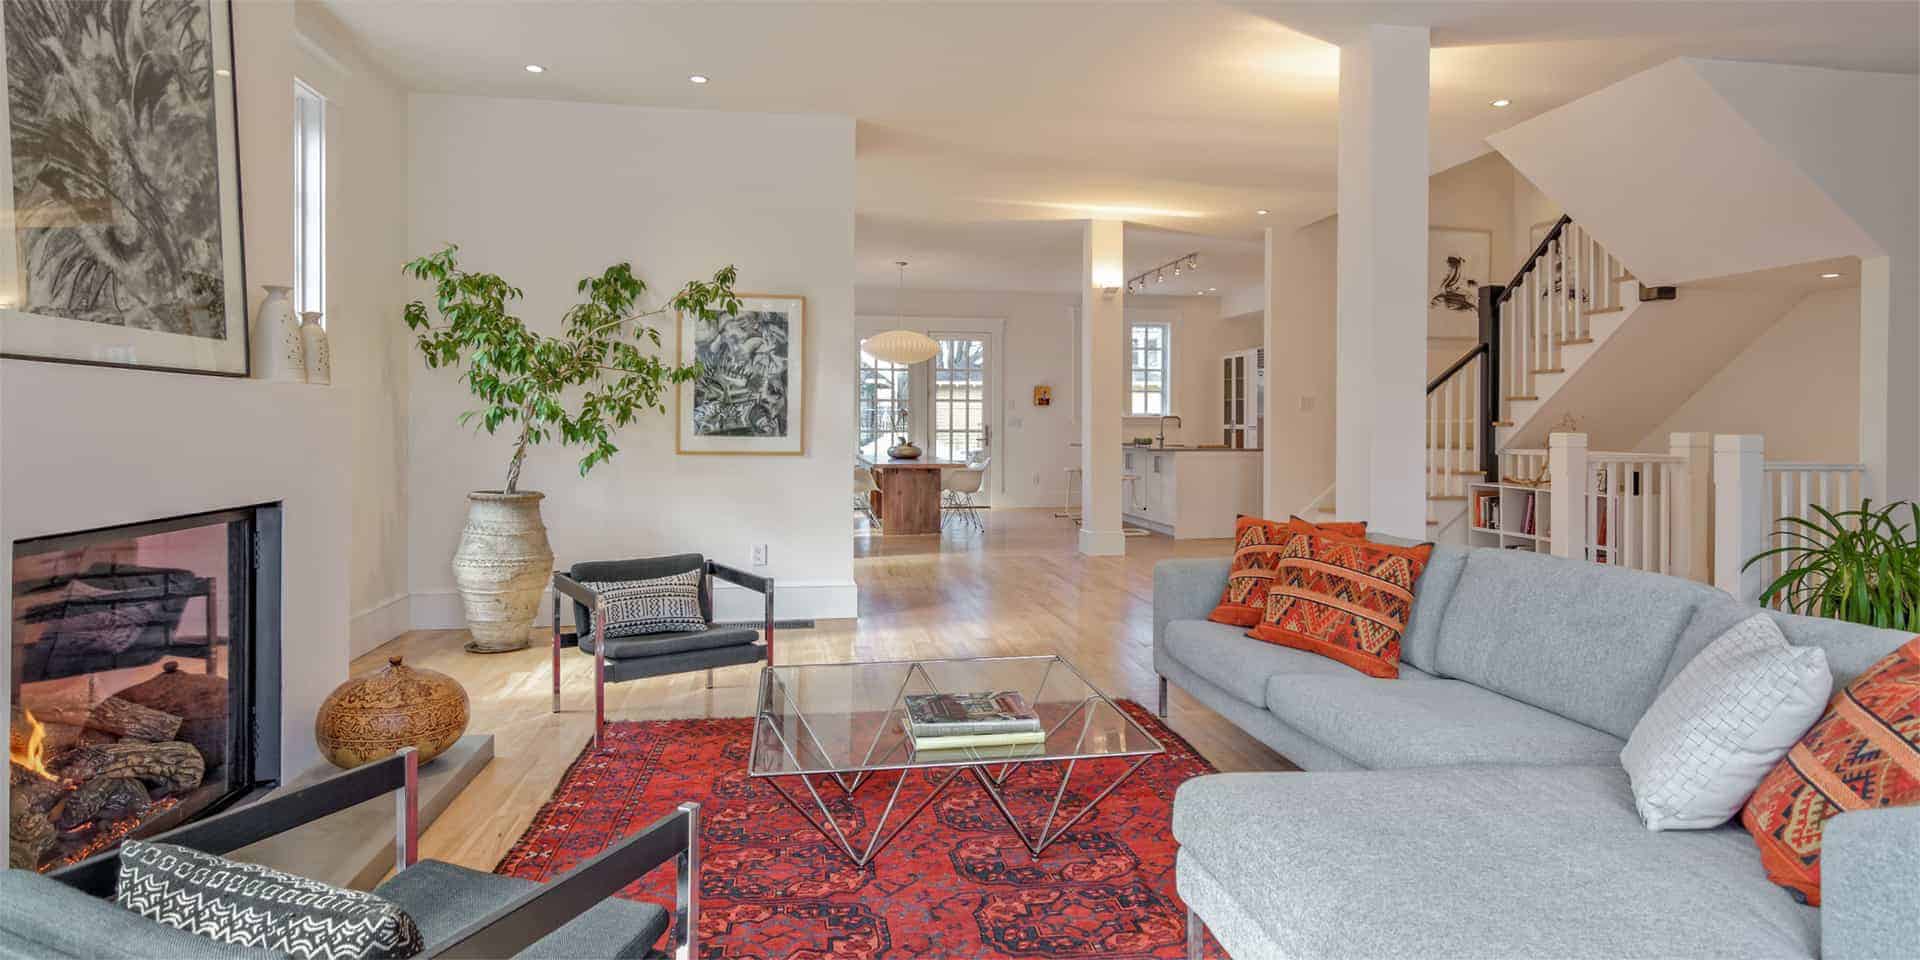
Welcome to 26 Reed Street, a single-family home fully renovated and expanded in 2026, with 4 bedrooms, 3.5 baths, and about 3,318 square feet. Out every rear window is Whipple Hill conservation land, and in every season that view sits in the frames like a picture you do not have to hang. The everyday pleasures are just as close. McClennan Park is right across the street for a morning or evening walk. Pick your own raspberries at Wright-Locke Farm or go just over the hill to the beach and park at the Arlington Reservoir. Walk in and look up. The first floor has high ceilings, and daylight runs the length of the house, from the fireplace seating through an elegant dining room to a modern kitchen with an island, stone counters, and stainless appliances. A bedroom and a full bath are on this floor too, so guests can live on one level. Upstairs, the primary suite has a freestanding tub looking out on the conservation land, a glass door shower, a double vanity, and a walk-in closet. Two more bedrooms and another full bath complete the second floor. On the third floor are a half bath, a generous-sized room, and a quiet office. Step down to the finished basement and get ready for the game show and drink. Outside, a wide deck overlooks a fenced yard and the conservation woods, an easy place to host a barbecue. The attached one-car garage is EV-charger ready, and the driveway holds two cars side by side. Ample storage is built throughout the house. Come stand at the back windows. The photos get close. The ceiling height and that view are why you should see it in person.

Property Details of 26 Reed Street, Arlington Heights

Map Location

Driving Directions

The property listing data and information, or the Images, set forth herein were provided to MLS Property Information Network, Inc. (MLSPIN) from third party sources, including sellers, lessors and public records, and were compiled by MLSPIN. The property listing data and information, and the Images, are for the personal, non-commercial use of consumers having a good faith interest in purchasing or leasing listed properties of the type displayed to them and may not be used for any purpose other than to identify prospective properties which such consumers may have a good faith interest in purchasing or leasing. MLSPIN and its subscribers disclaim any and all representations and warranties as to the accuracy of the property listing data and information, or as to the accuracy of any of the Images, set forth herein.

I agree to receive marketing and customer service calls and text messages from Real Estate 109. To opt out, you can reply 'stop' at any time or click the unsubscribe link in the emails. Consent is not a condition of purchase. Msg/data rates may apply. Msg frequency varies. Privacy Policy.

Do not fill in this field:

This site is protected by reCAPTCHA and the Google Privacy Policy and Terms of Service apply.

Do not fill in this field:

This site is protected by reCAPTCHA and the Google Privacy Policy and Terms of Service apply.

Do not fill in this field:

This site is protected by reCAPTCHA and the Google Privacy Policy and Terms of Service apply.

Do not fill in this field:

This site is protected by reCAPTCHA and the Google Privacy Policy and Terms of Service apply.

Do not fill in this field:

This site is protected by reCAPTCHA and the Google Privacy Policy and Terms of Service apply.

Do not fill in this field:

This site is protected by reCAPTCHA and the Google Privacy Policy and Terms of Service apply.

$

Do not fill in this field:

This site is protected by reCAPTCHA and the Google Privacy Policy and Terms of Service apply.
Listed by Boston Homes Global Group of Compass