
Welcome to Real Estate 109

Sign Up Today!

Get fresh listings via email, save your favorite listings, match with similar properties, and unlock additional property info.

Create Your Account

Do not fill in this field:

Already have an account? Log in

568 California StreetNewton, MA 02460Price: $1,600,000

  • Price: $1,600,000
  • Est. Mortgage of $/month
  • 1 Day on Market
$
$
%
$/month over payments
Federal 30-year interest rate: 7.18% last updated on Nov 5, 2026
* All Figures are estimates. Check with your bank or proposed mortgage company for actual interest rates.
This product uses the FRED® API but is not endorsed or certified by the Federal Reserve Bank of St. Louis.
  • $1,600,000List Price
  • 3Bedrooms
  • 3Bathrooms
  • 0.18Acreage
  • 1921Year Built
  • 2,562Square Feet
New Listing

Listing Tools

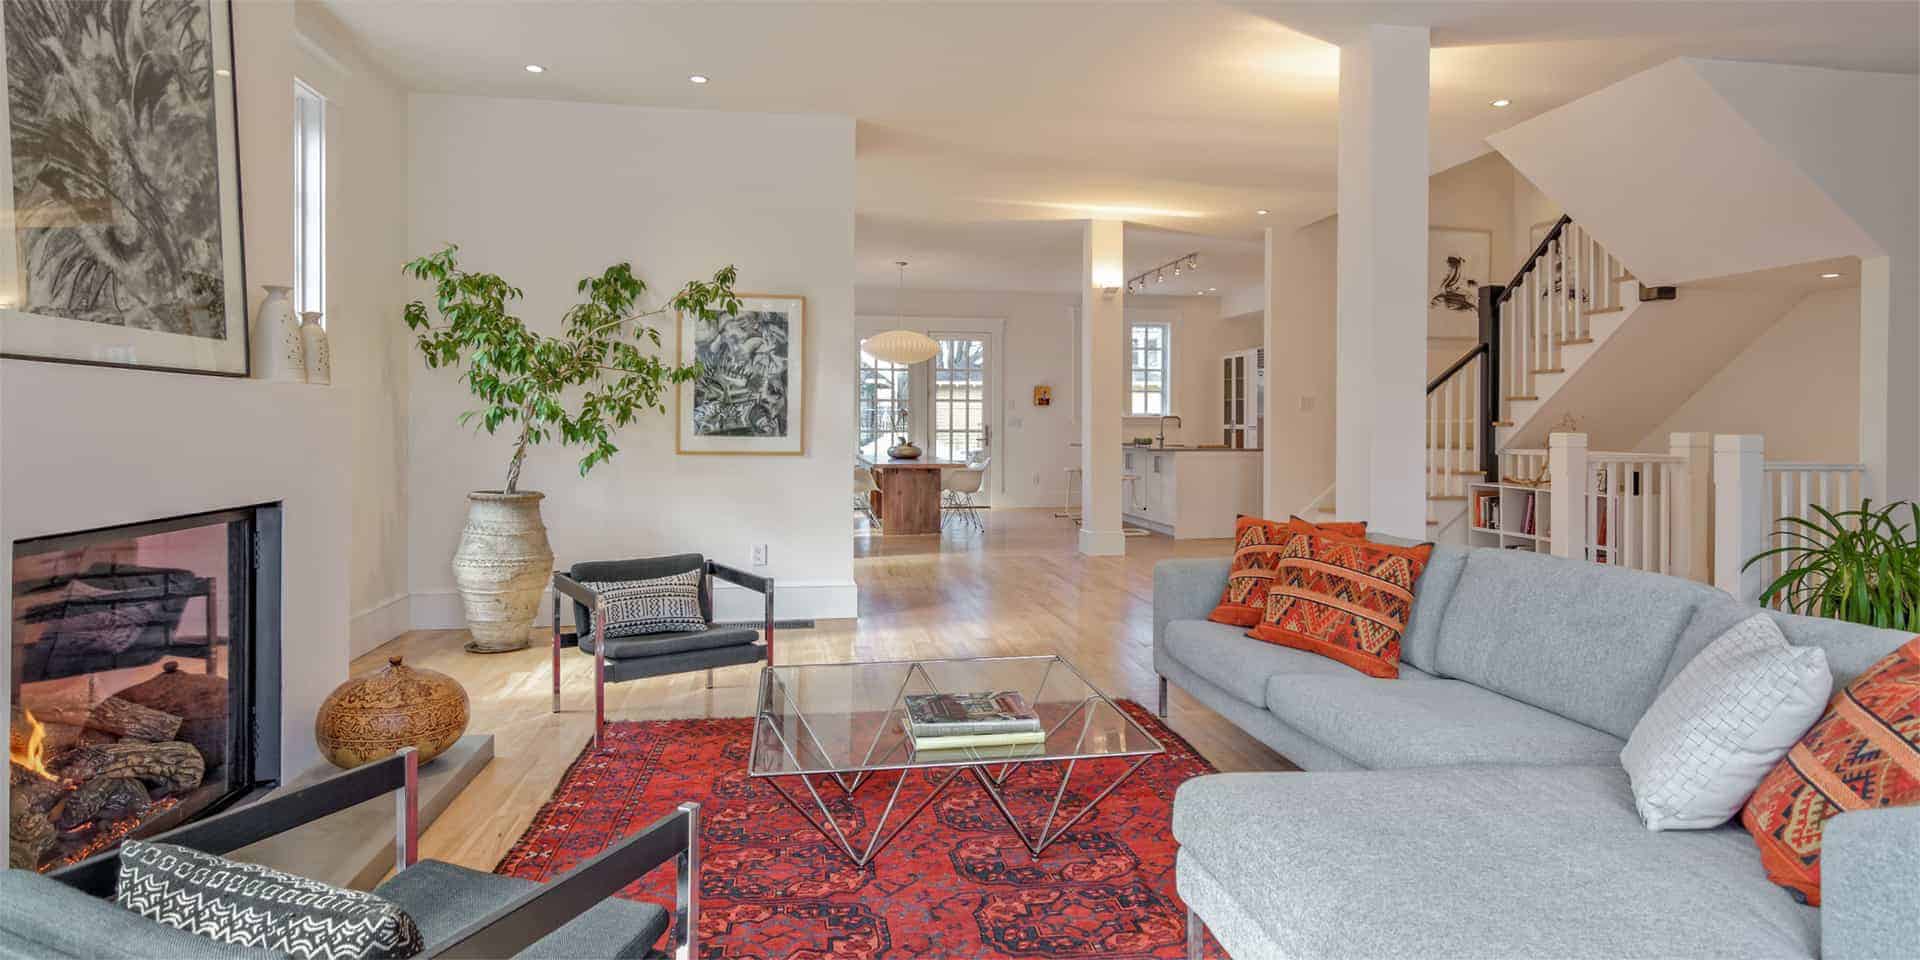
Renovated 3 Bedroom, 2.5 bath, single family home in a desirable location situated on a corner lot facing a small side road (Wyoming Road Extension) with only two homes. The first floor living room has high ceilings, a large fire place with built in cabinets, recessed lighting and crown moldings. A sun room/office is off of the living room, a formal dining room, Large Eat in kitchen with half bath direct access to a spacious deck that leads you to a paved patio. The second floor has three family sized bedrooms and a full bath. The master bedroom has a large walk in closet, There is a full bath and linen closet. The attic has a pull down set of stairs for tons of extra storage. There is a full bathroom in the completed basement with a private walkout- Other amenities include a 3 car garage plus a large shed with electricity and cabinetry. A fantastic yard with irrigation systems and beautiful plantings. This home has direct access to a huge field which is the back side of the newly renovated Horace Mann School. Walk to the Charles River bike & walking trails-easy access to shops and mass pike.

Property Details of 568 California Street

Map Location

Driving Directions

The property listing data and information, or the Images, set forth herein were provided to MLS Property Information Network, Inc. (MLSPIN) from third party sources, including sellers, lessors and public records, and were compiled by MLSPIN. The property listing data and information, and the Images, are for the personal, non-commercial use of consumers having a good faith interest in purchasing or leasing listed properties of the type displayed to them and may not be used for any purpose other than to identify prospective properties which such consumers may have a good faith interest in purchasing or leasing. MLSPIN and its subscribers disclaim any and all representations and warranties as to the accuracy of the property listing data and information, or as to the accuracy of any of the Images, set forth herein.

I agree to receive marketing and customer service calls and text messages from Real Estate 109. To opt out, you can reply 'stop' at any time or click the unsubscribe link in the emails. Consent is not a condition of purchase. Msg/data rates may apply. Msg frequency varies. Privacy Policy.

Do not fill in this field:

This site is protected by reCAPTCHA and the Google Privacy Policy and Terms of Service apply.

Do not fill in this field:

This site is protected by reCAPTCHA and the Google Privacy Policy and Terms of Service apply.

Do not fill in this field:

This site is protected by reCAPTCHA and the Google Privacy Policy and Terms of Service apply.

Do not fill in this field:

This site is protected by reCAPTCHA and the Google Privacy Policy and Terms of Service apply.

Do not fill in this field:

This site is protected by reCAPTCHA and the Google Privacy Policy and Terms of Service apply.

Do not fill in this field:

This site is protected by reCAPTCHA and the Google Privacy Policy and Terms of Service apply.

$

Do not fill in this field:

This site is protected by reCAPTCHA and the Google Privacy Policy and Terms of Service apply.
Listed by Vahe Haytayan of Vahe Haytayan